Stilbaai, December 2012
The brief: After discussing the renovation possibilities with the client, the plan was to add a fifth bedroom (the house had only four), create a separate entertainment area for boys, make it possible for the dining room to seat at least 12 guests and ensure sufficient natural light throughout the house.
What we did: After the client approved the architectural concept planning, we sent it for drafting and then to the council for approval. Building was started in early July and completed by mid-November.
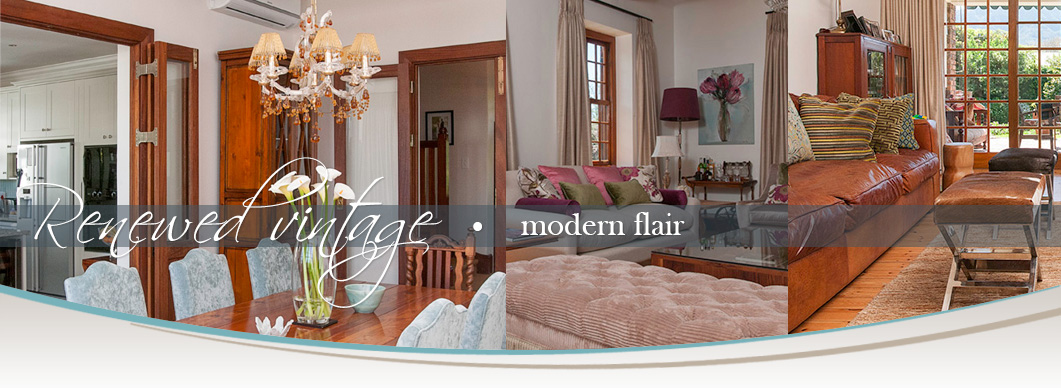
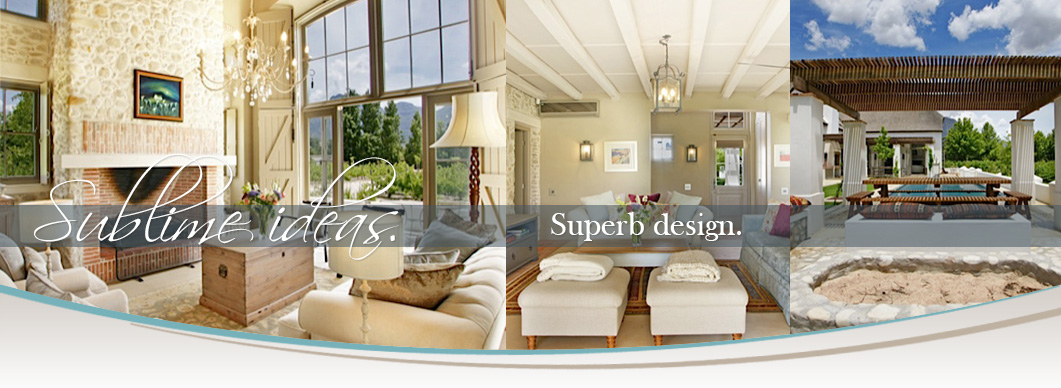
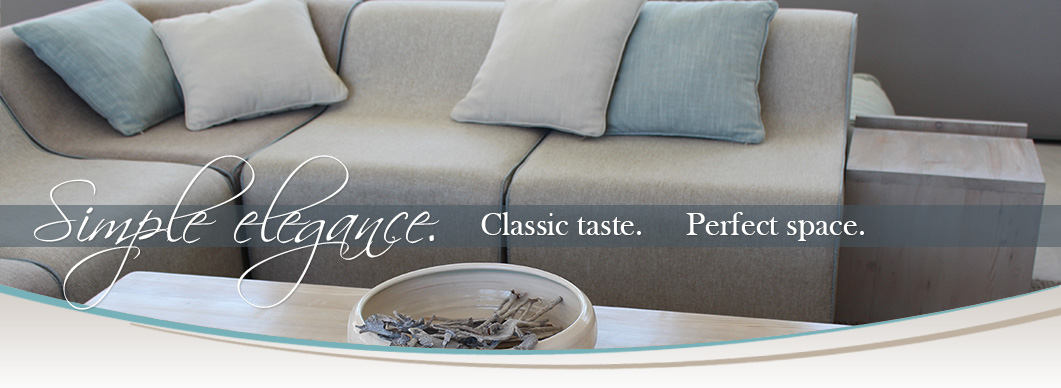
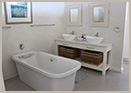
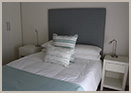
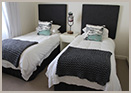
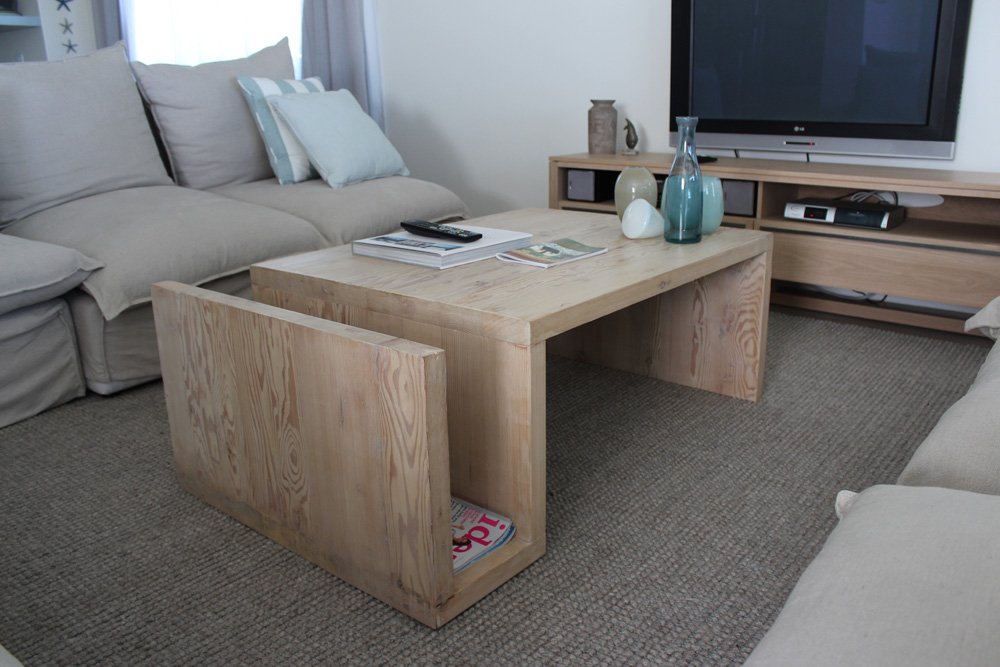
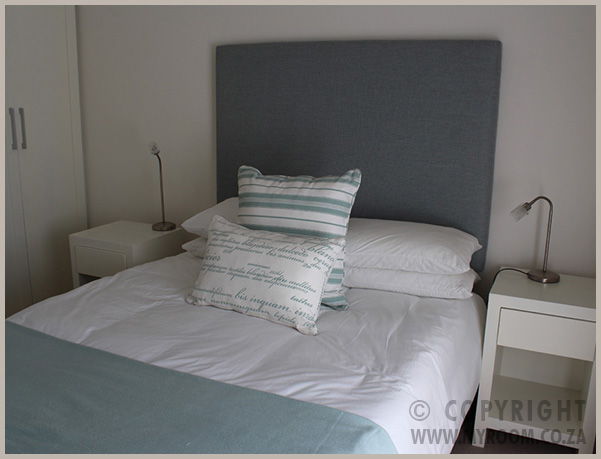
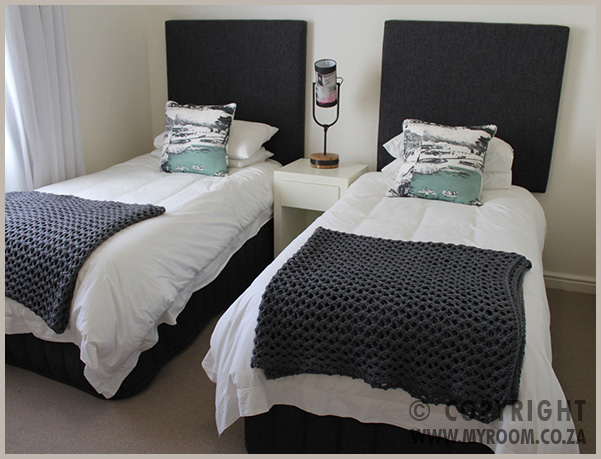
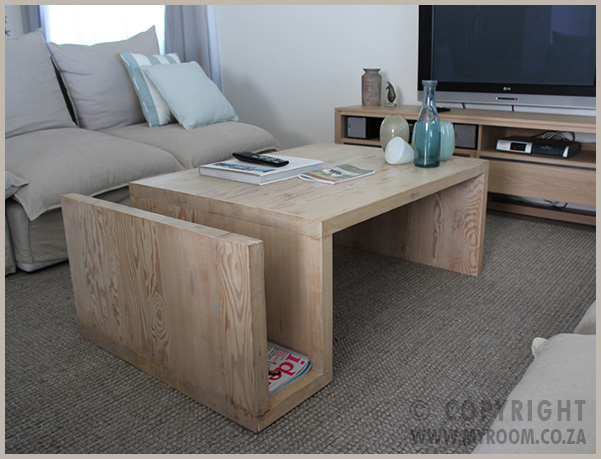
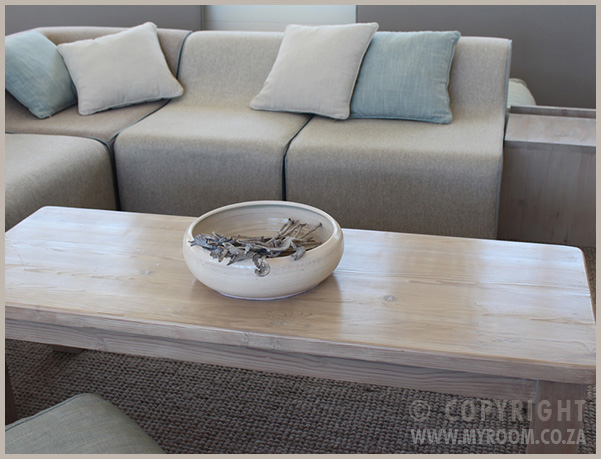
The client wanted the beach house to have a modern feel, so we used natural elements like raw wood and stone complement by soft taupes, duck egg and sage green colours used in the interior.
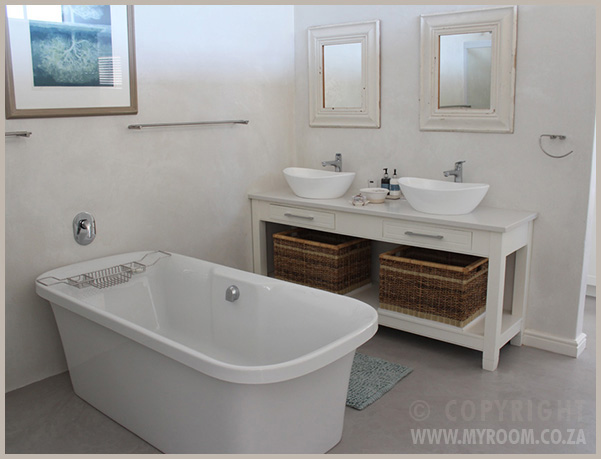
All the furniture was designed and manufactured for specific spaces, including the dining table and the small vanities in the bathrooms.
|