Langebaan, July 2016
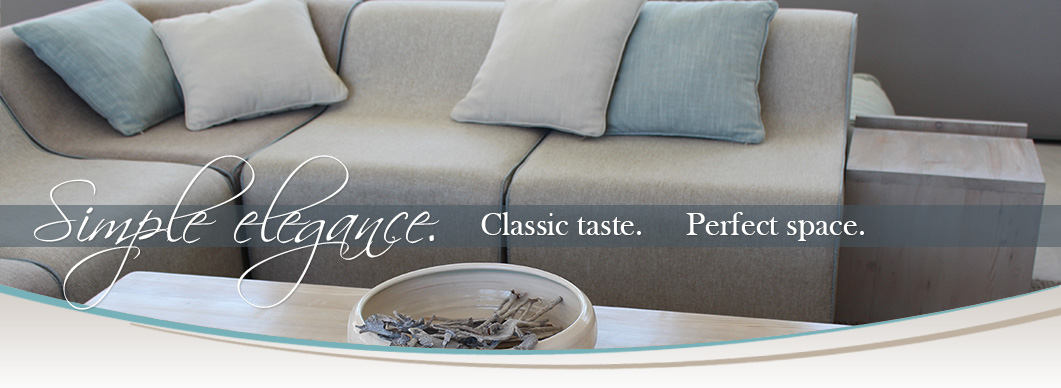
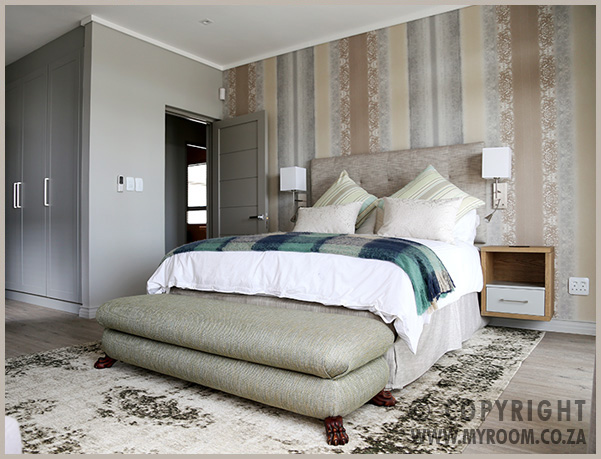
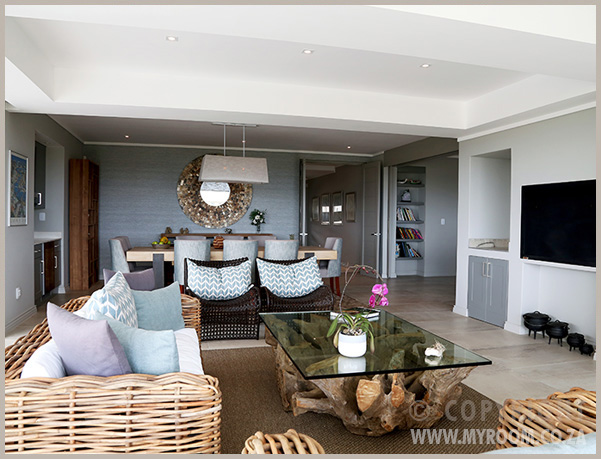
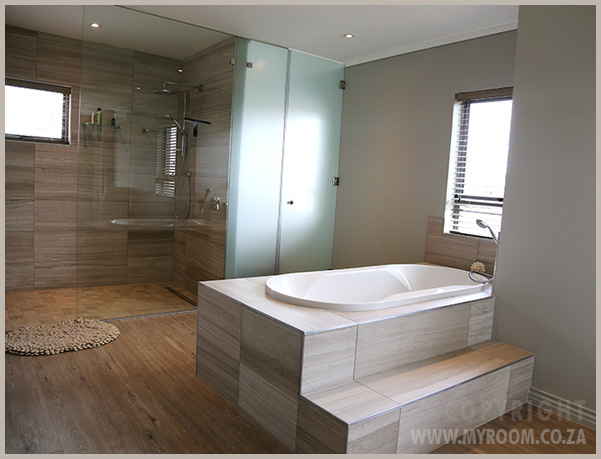
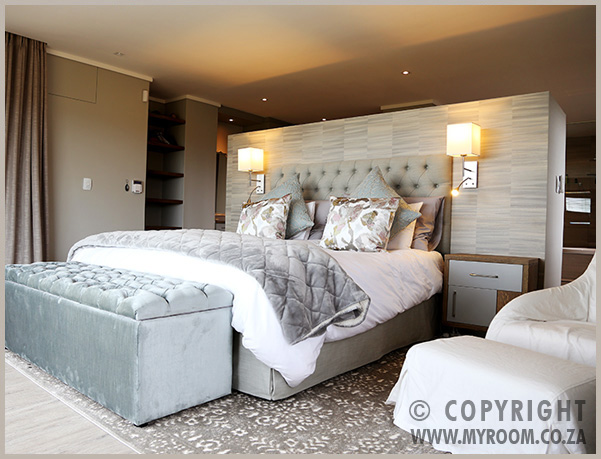
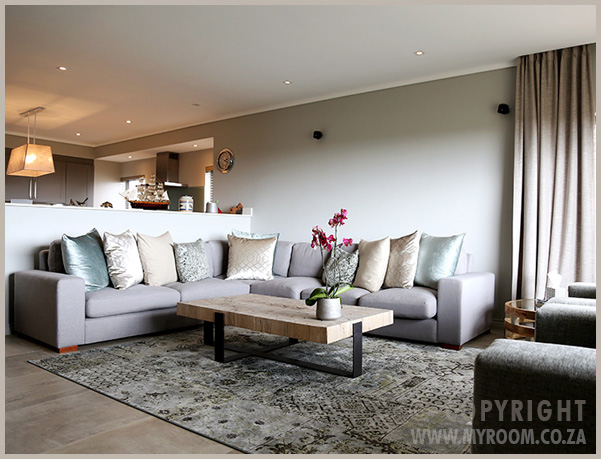
The brief: We met with the client to finalise functionality of electrical layouts, ceiling plans and tile diagrams. The client wanted a contemporary home with a warm, welcoming, coastal feel.
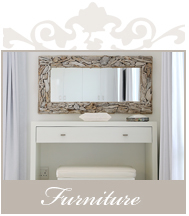
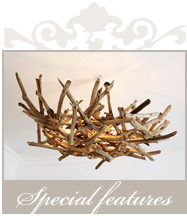
What we did: We started with the interior architecture, proposing various design concepts to enable our client to visualise the planned finished product. These concepts were realised in our selection of floor finishes, sanitary ware and light armatures combined with the proposed interior palette echoing the ocean. We also carefully sourced and designed various focal furniture pieces for specific spaces.
|